


LAYERS OF HOME | Alexwest Residence interiors
Type : Residential
Year : 2026
Location : Alexwest , Alexandria
Scope : Design, Modeling and visualization
Credits : Freelance
Furniture Floorplan
The project began with a detailed study of the apartment's spatial organization, circulation, furniture arrangement, and visual relationships between the different rooms.

The objective was to establish a clear understanding of the complete residence before developing the final imagery.
Reception


Warm woods, soft fabrics, polished stone surfaces, neutral wall finishes, dark accents, and bold geometric textiles were combined to create depth without overwhelming the space.

The main living and dining space forms the social heart of the residence.


kitchen

Bathroom

Master Bedroom
Warm wood flooring, soft neutral textiles, layered ambient lighting, and carefully controlled sunlight create a serene atmosphere throughout the space.

Dressing

Master Bathroom

Kids Bedroom
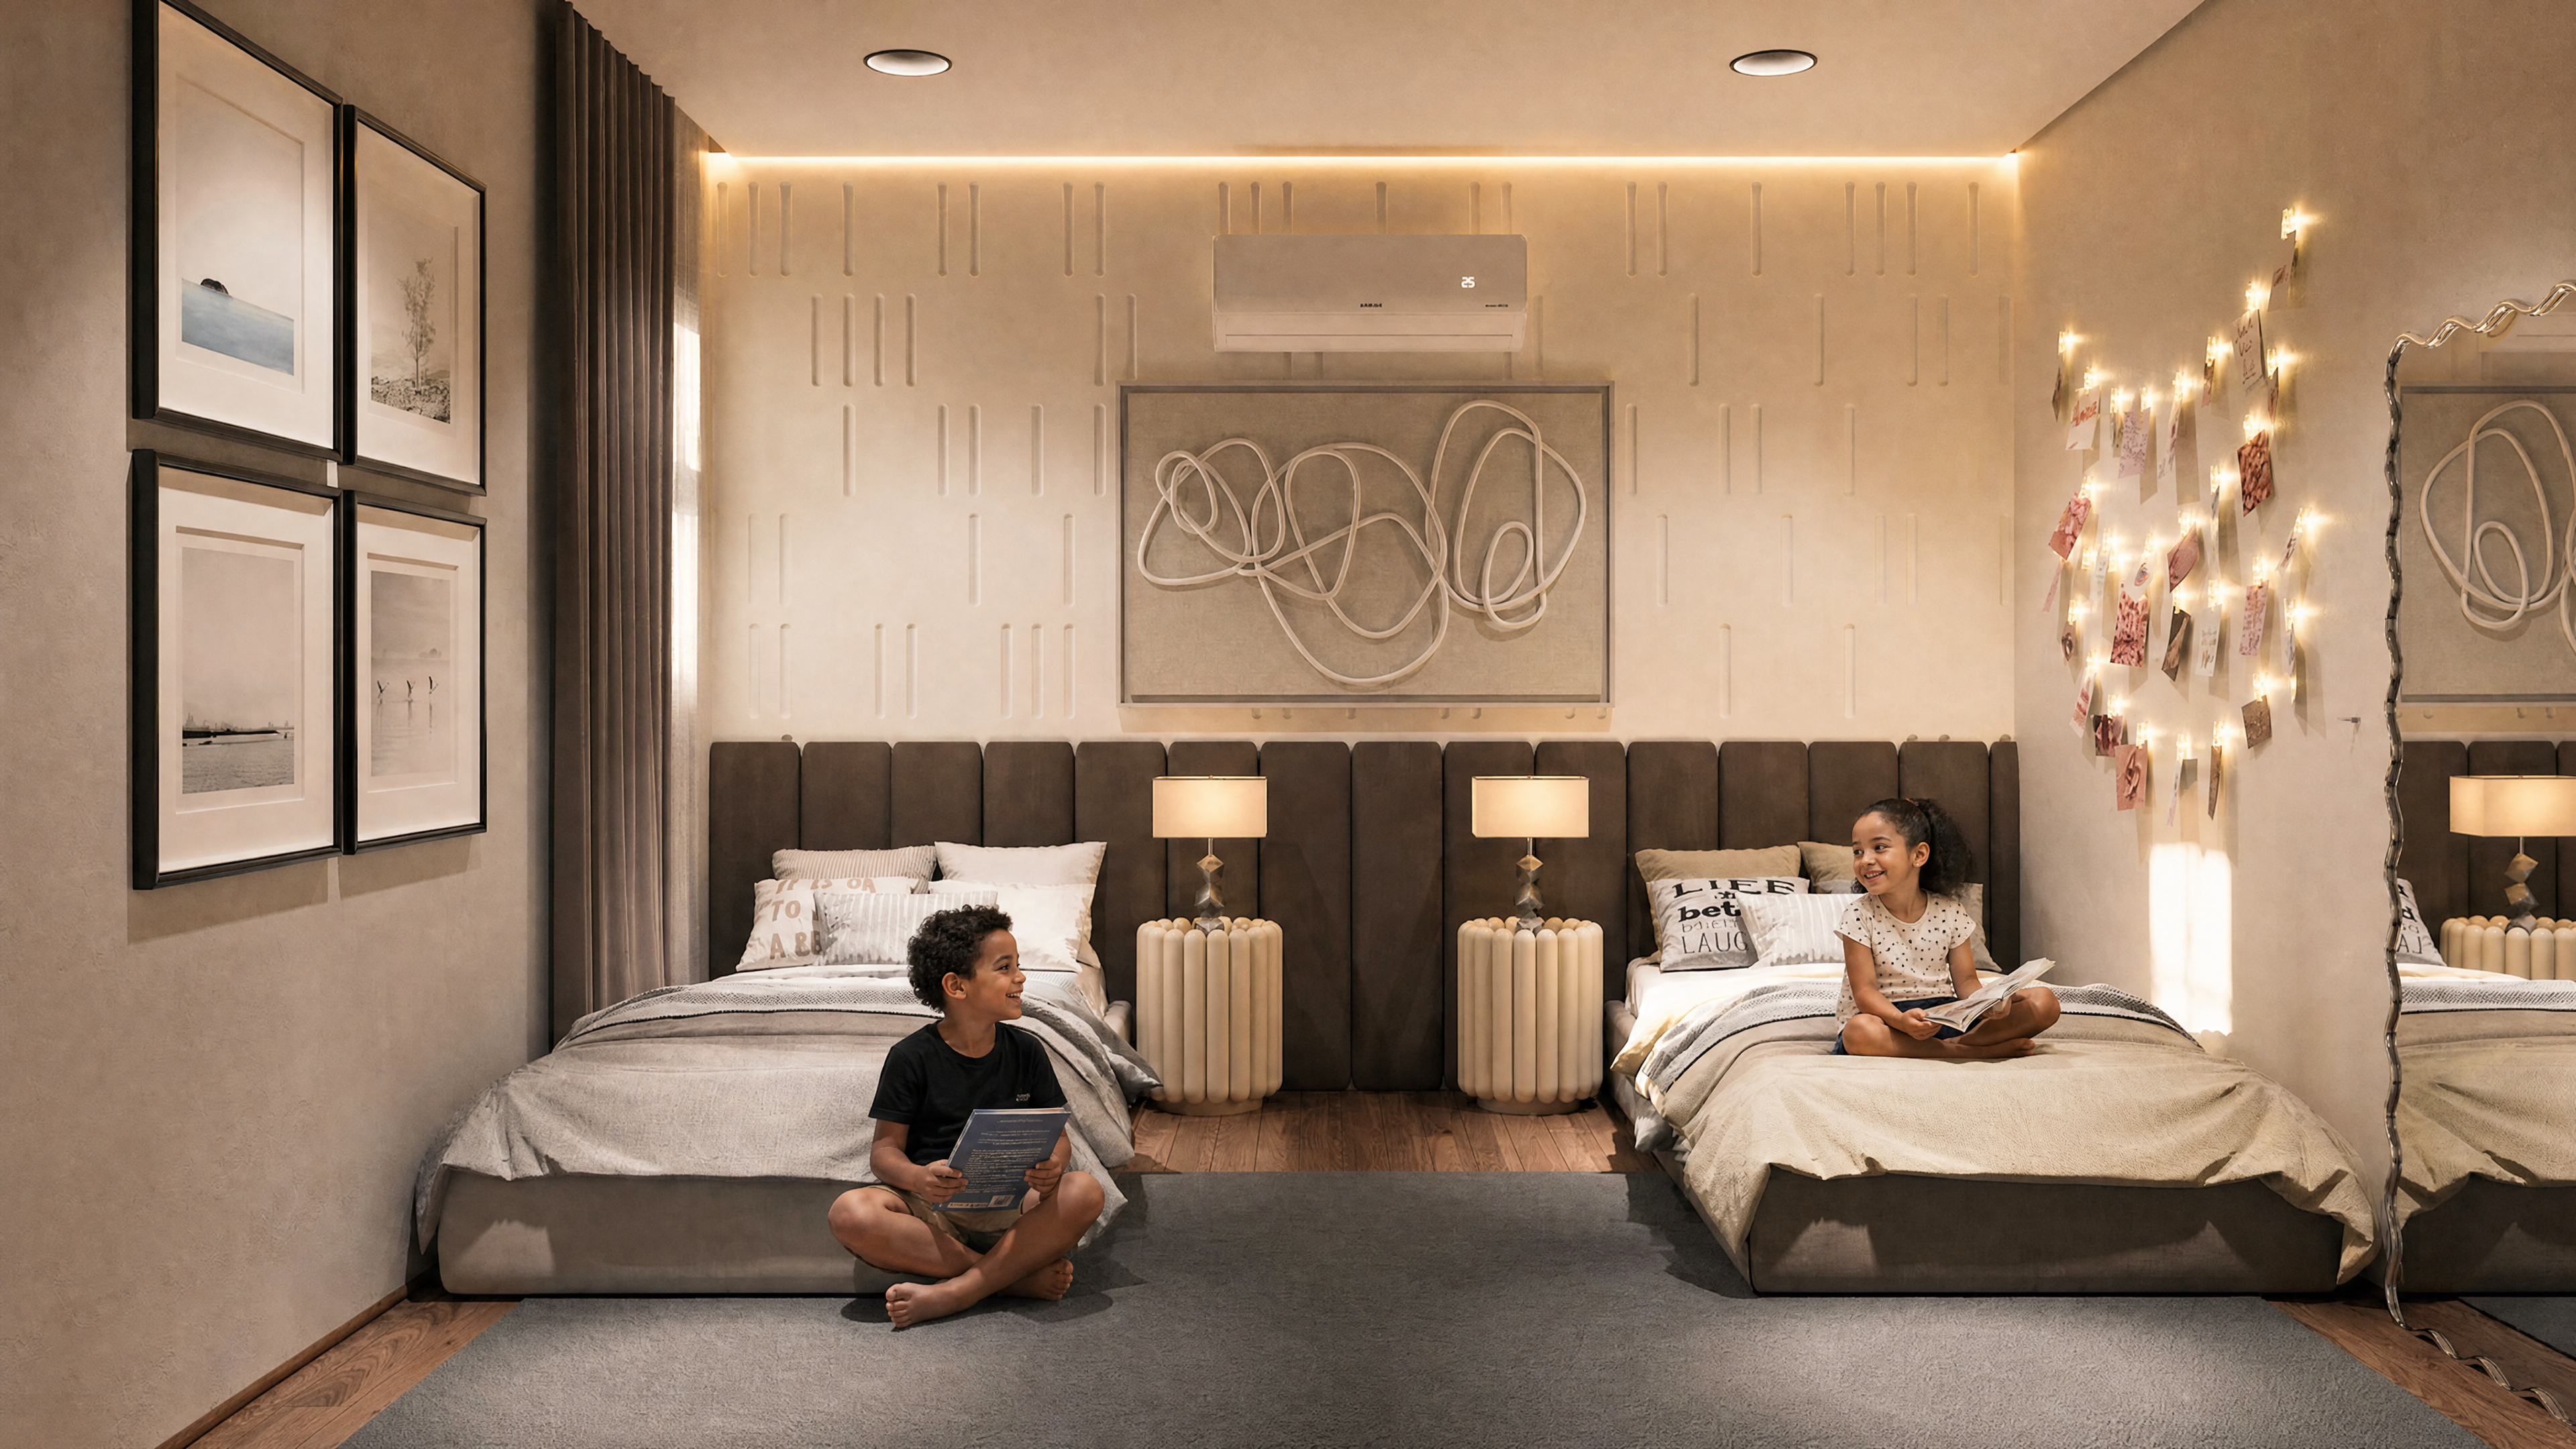
Designed as a balanced and comfortable retreat, the shared bedroom combines symmetry, warmth, and subtle personality.

Living room
Materials were developed to create a natural balance between visual richness and restraint.

The combination of warm timber flooring, soft neutral furniture, graphic blue and yellow accents, and natural daylight creates a room that feels energetic yet comfortable.

Overall view

Site construction
The construction phase focused on translating the design vision into reality through careful coordination, precise execution, and close attention to materials, proportions, and detailing.


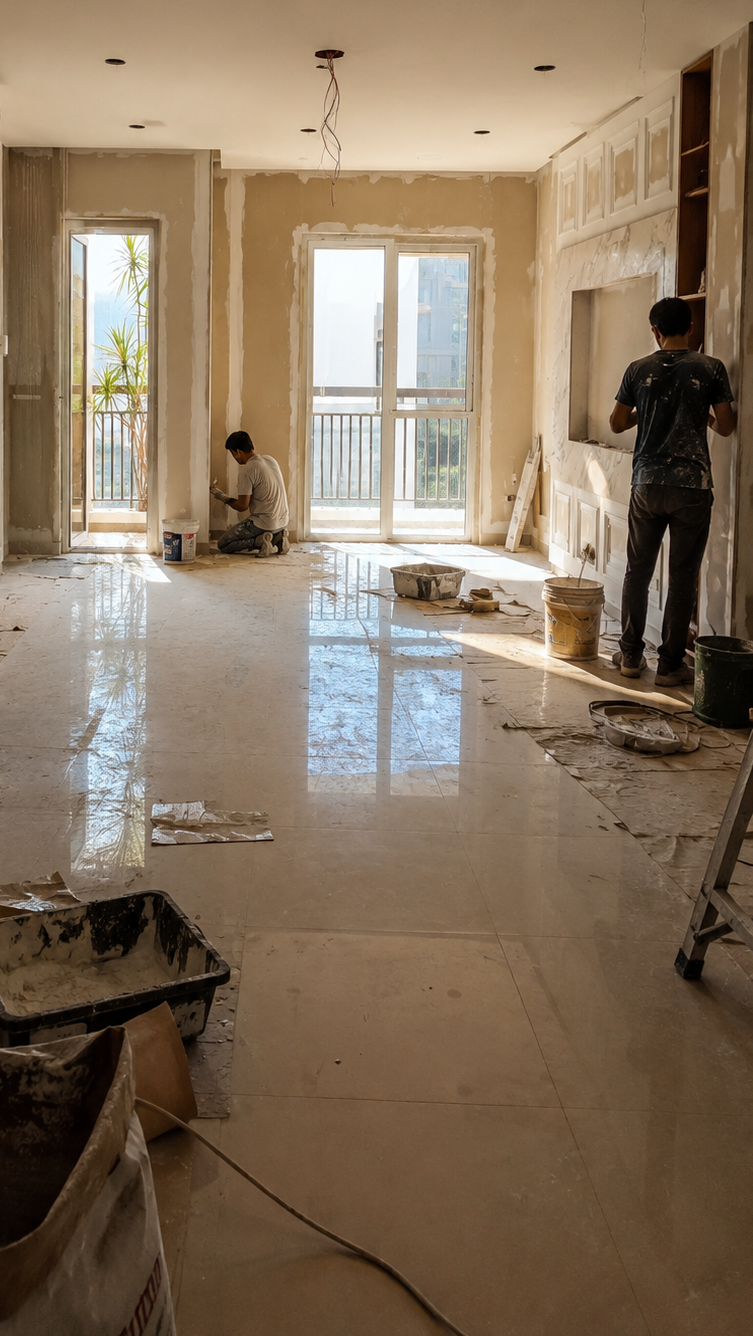
On-site progress was continuously reviewed to maintain design consistency and ensure that every element aligned with the intended spatial and visual experience.


