
Type : Residential
Year : 2026
Location : Lake Front , Cairo , Egypt
Scope : Design, Modeling and visualization
Credits : Freelance
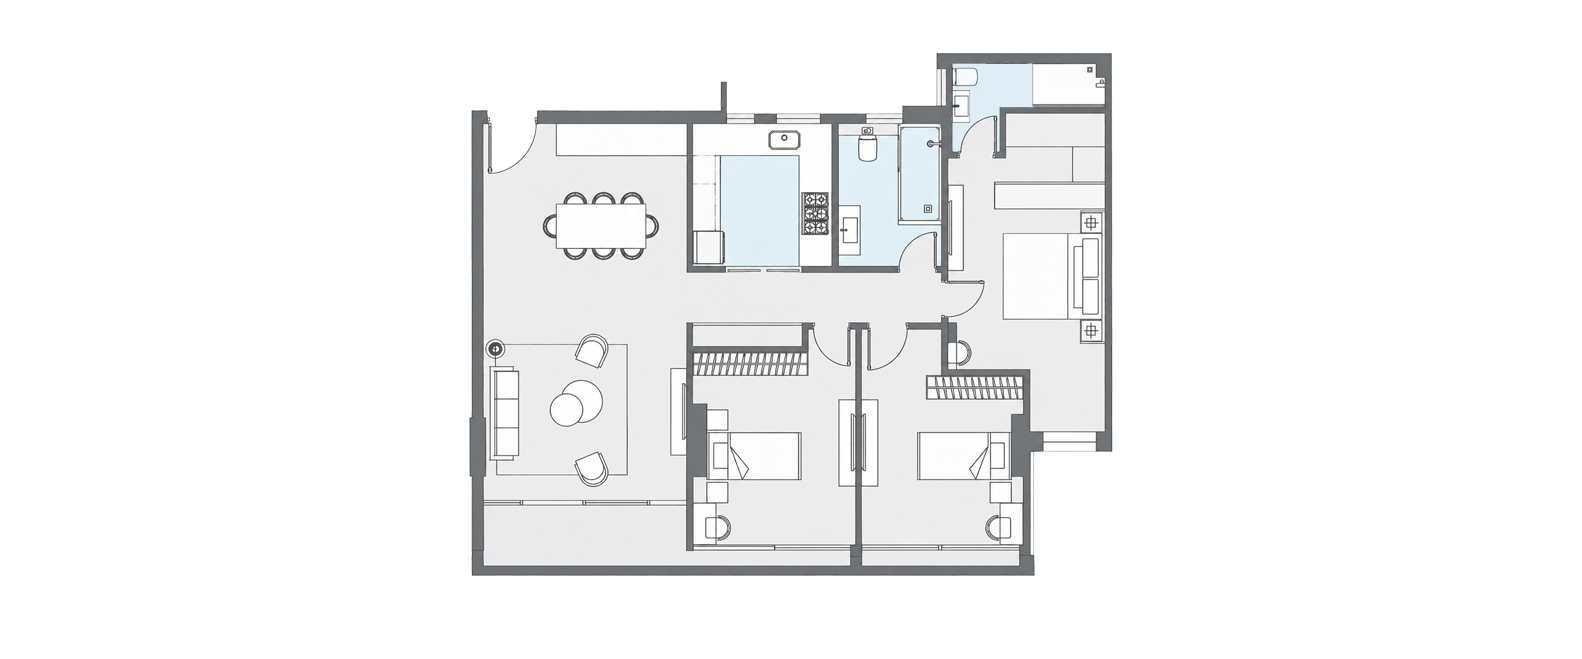
Furniture Floorplan
The project began with a detailed study of the apartment's spatial organization, circulation, furniture arrangement, and visual relationships between the different rooms.
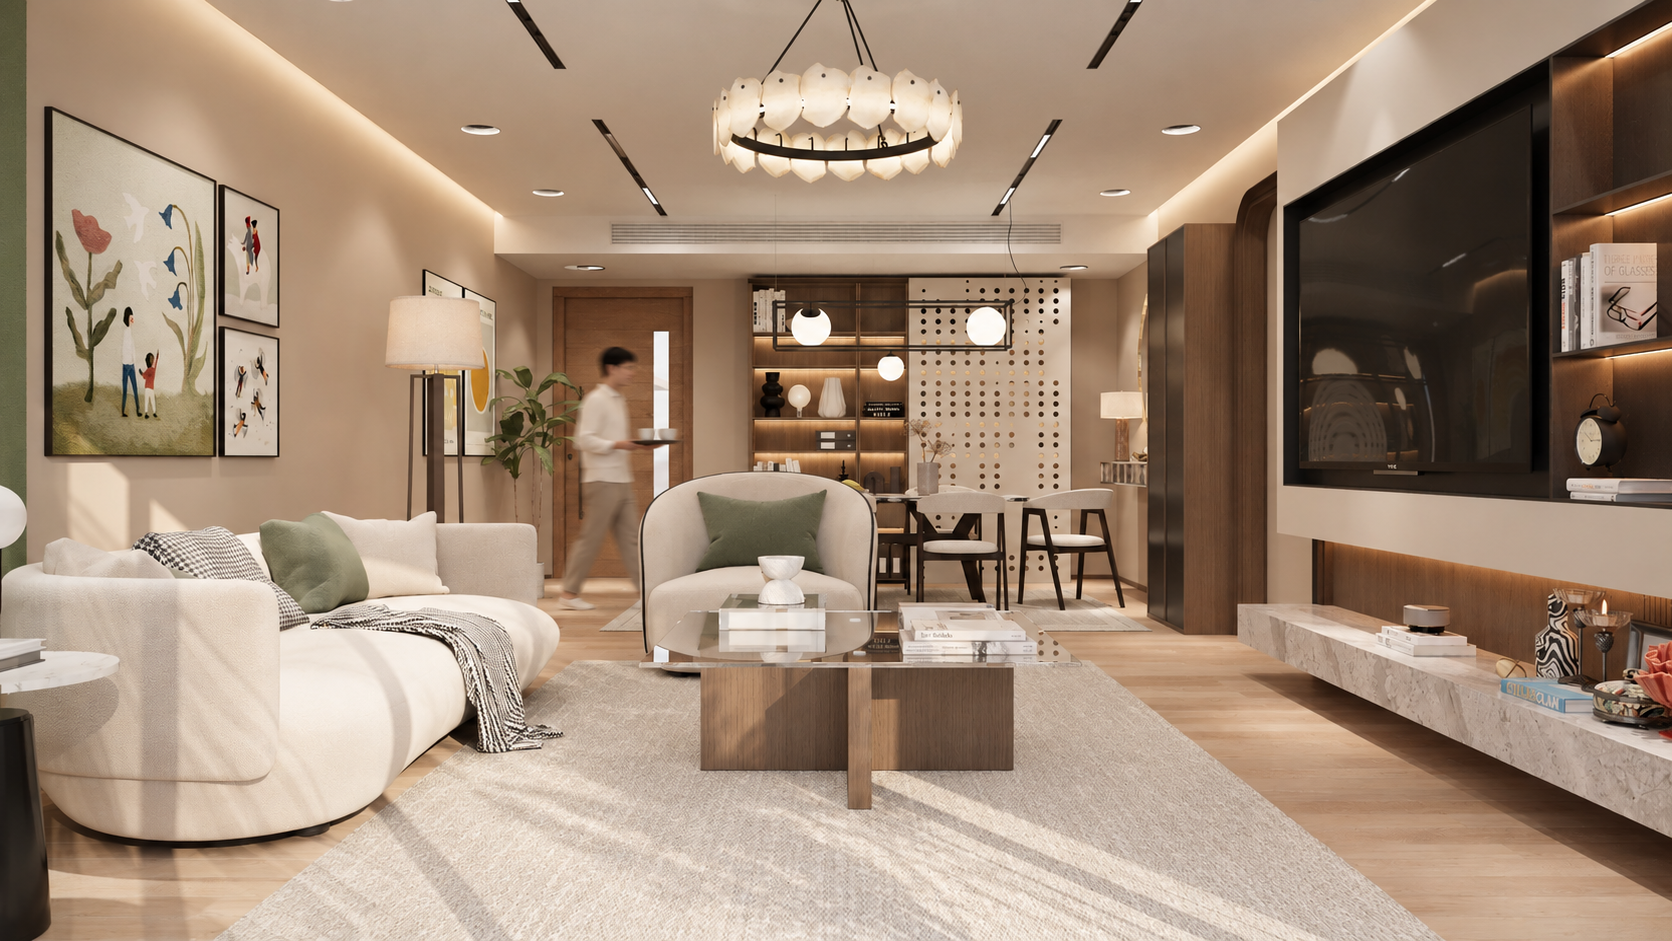
Living room / Reception
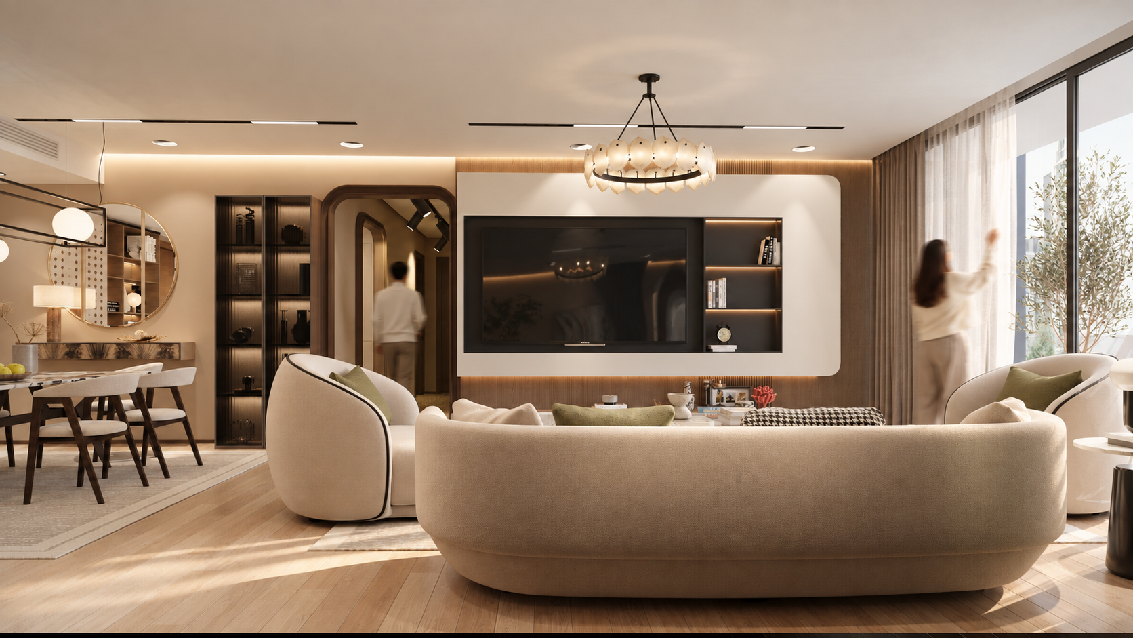
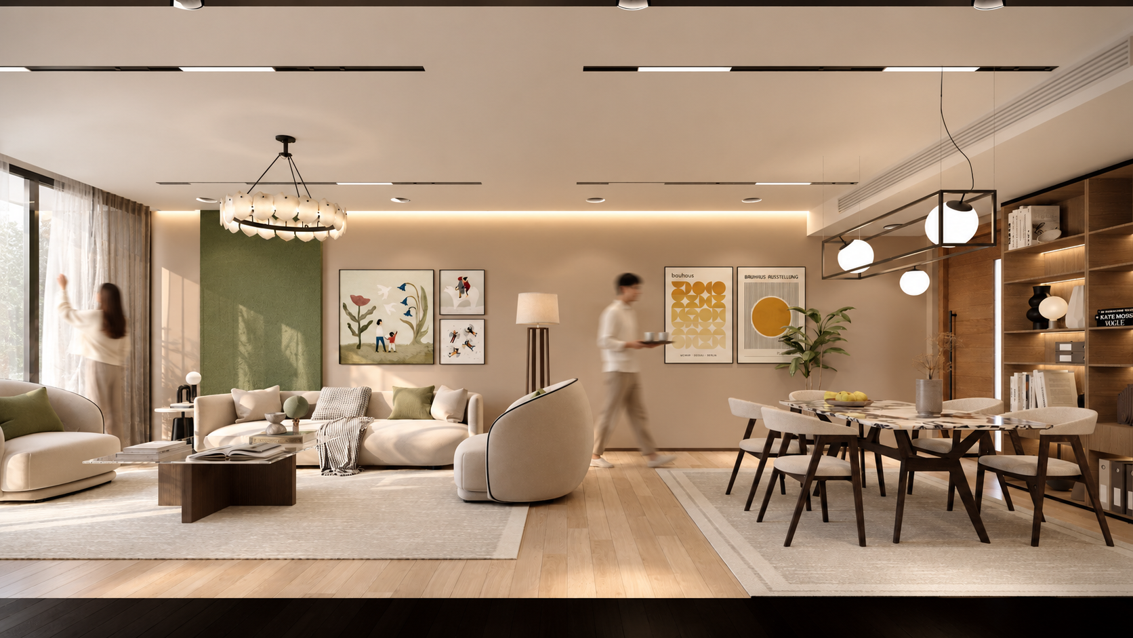
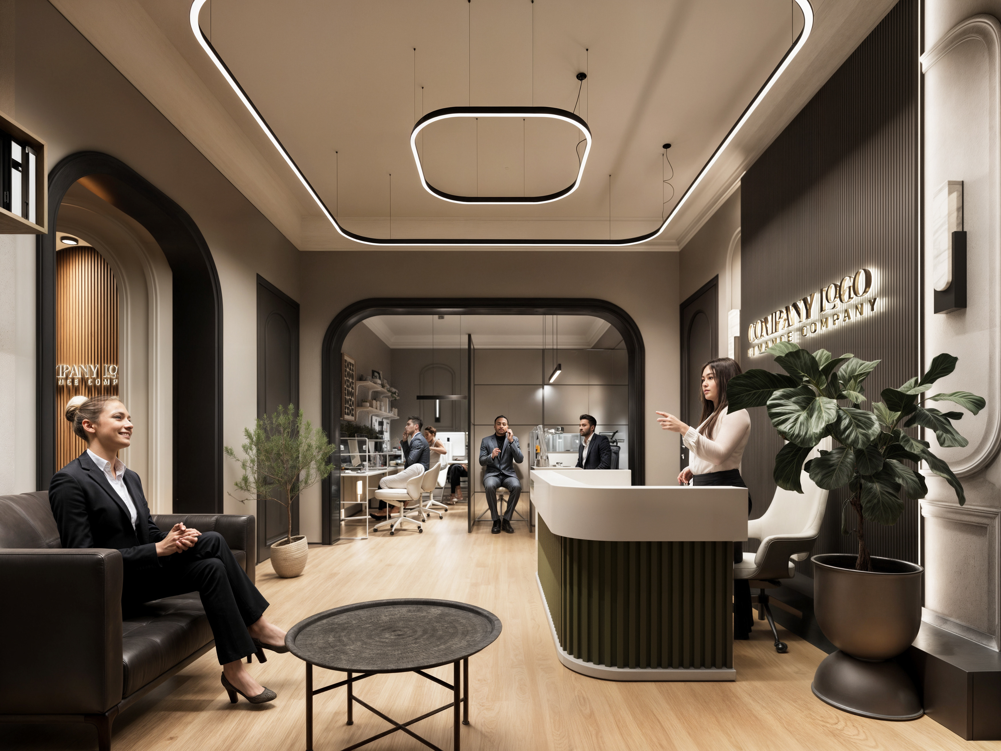
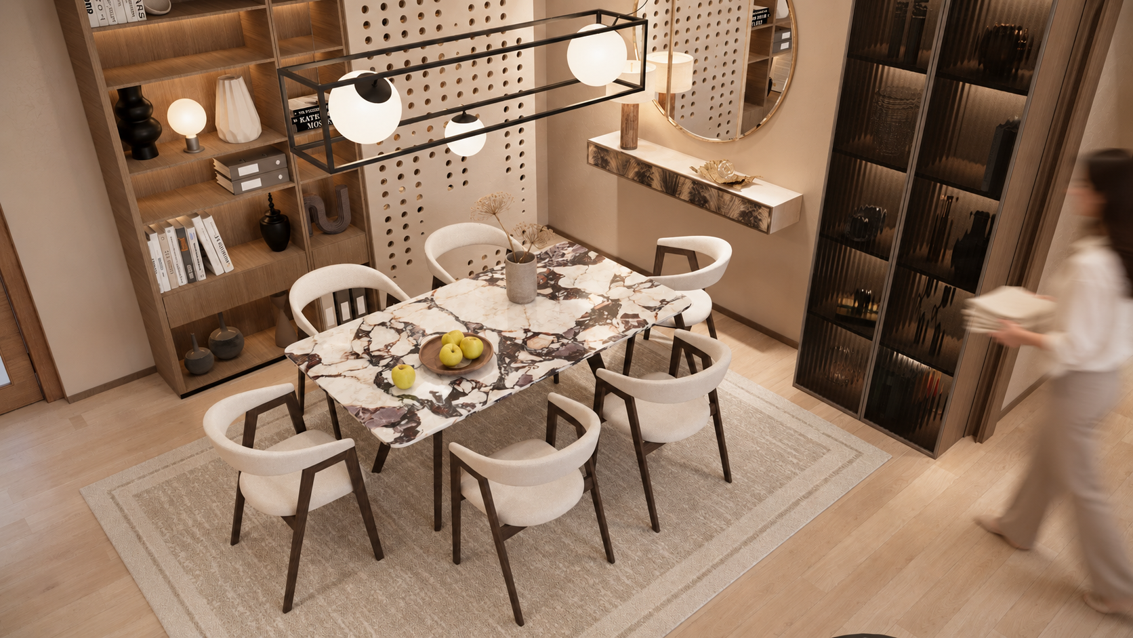
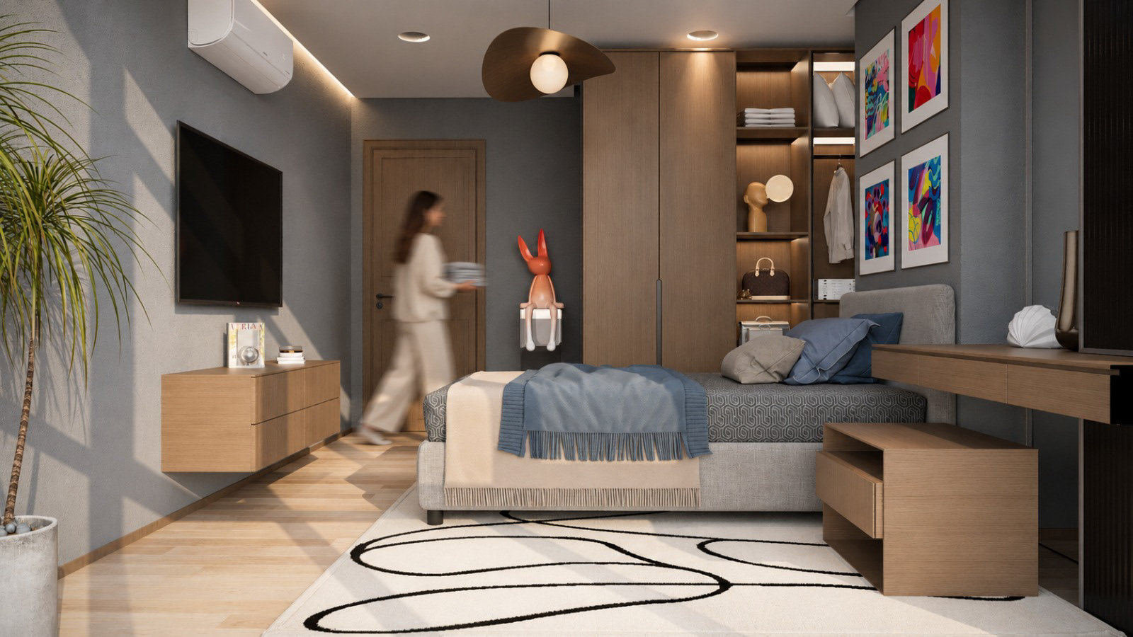
The spatial arrangement fosters a warm material palette of rich woods, soft curves, and tactile neutrals grounded by subtle earthy green accents.
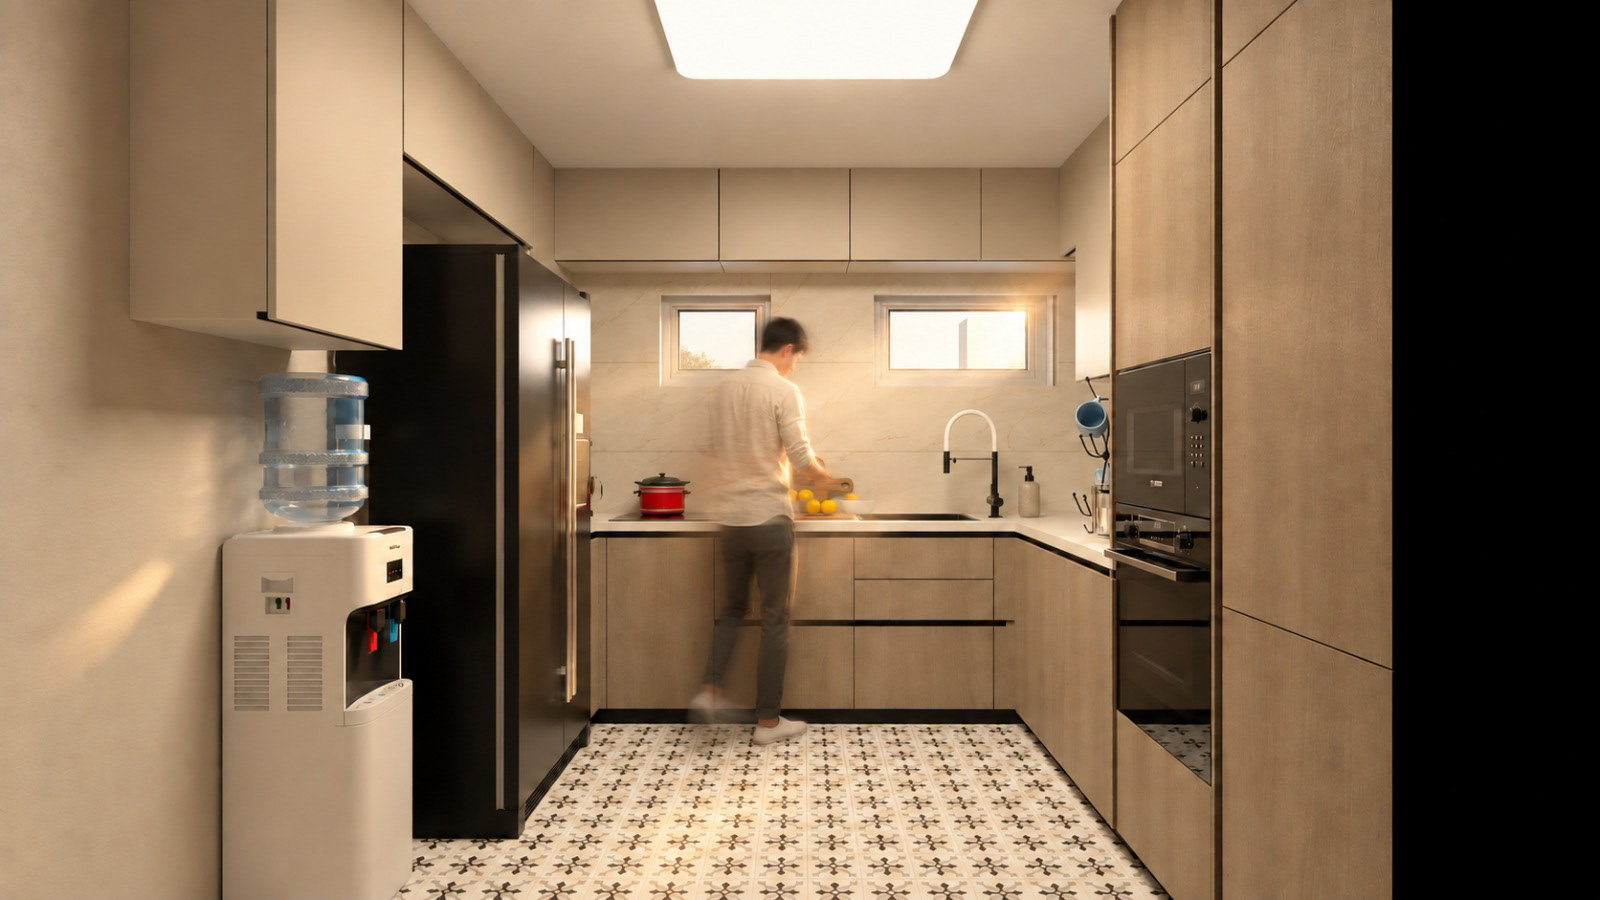
Kitchen
Bathrooms
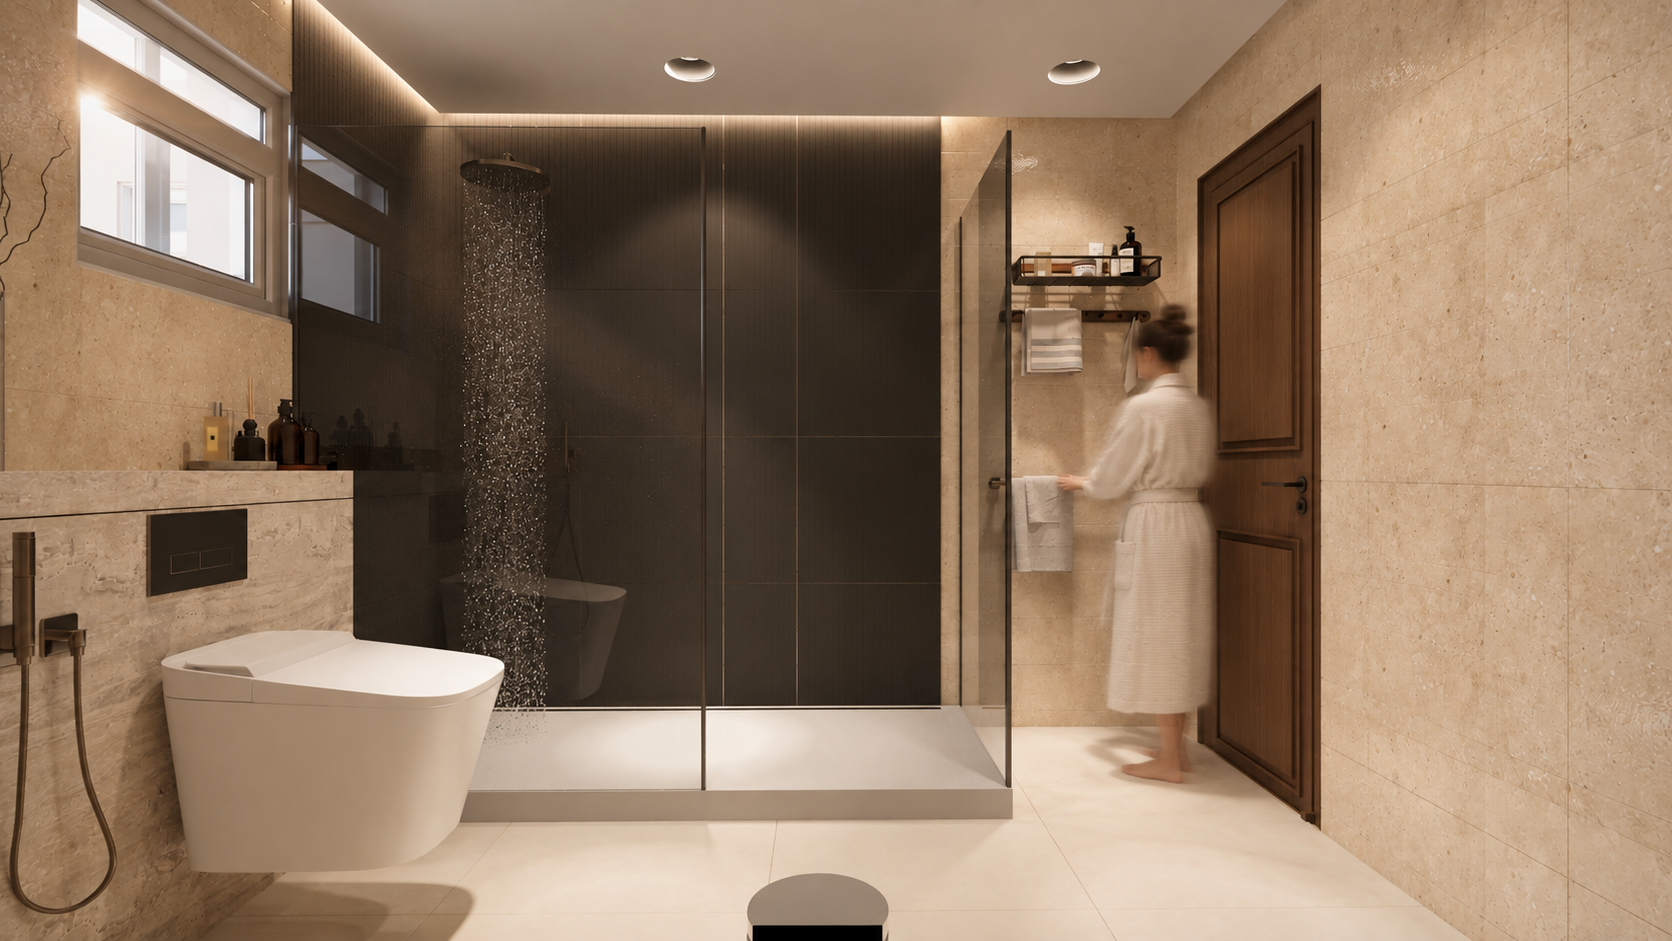
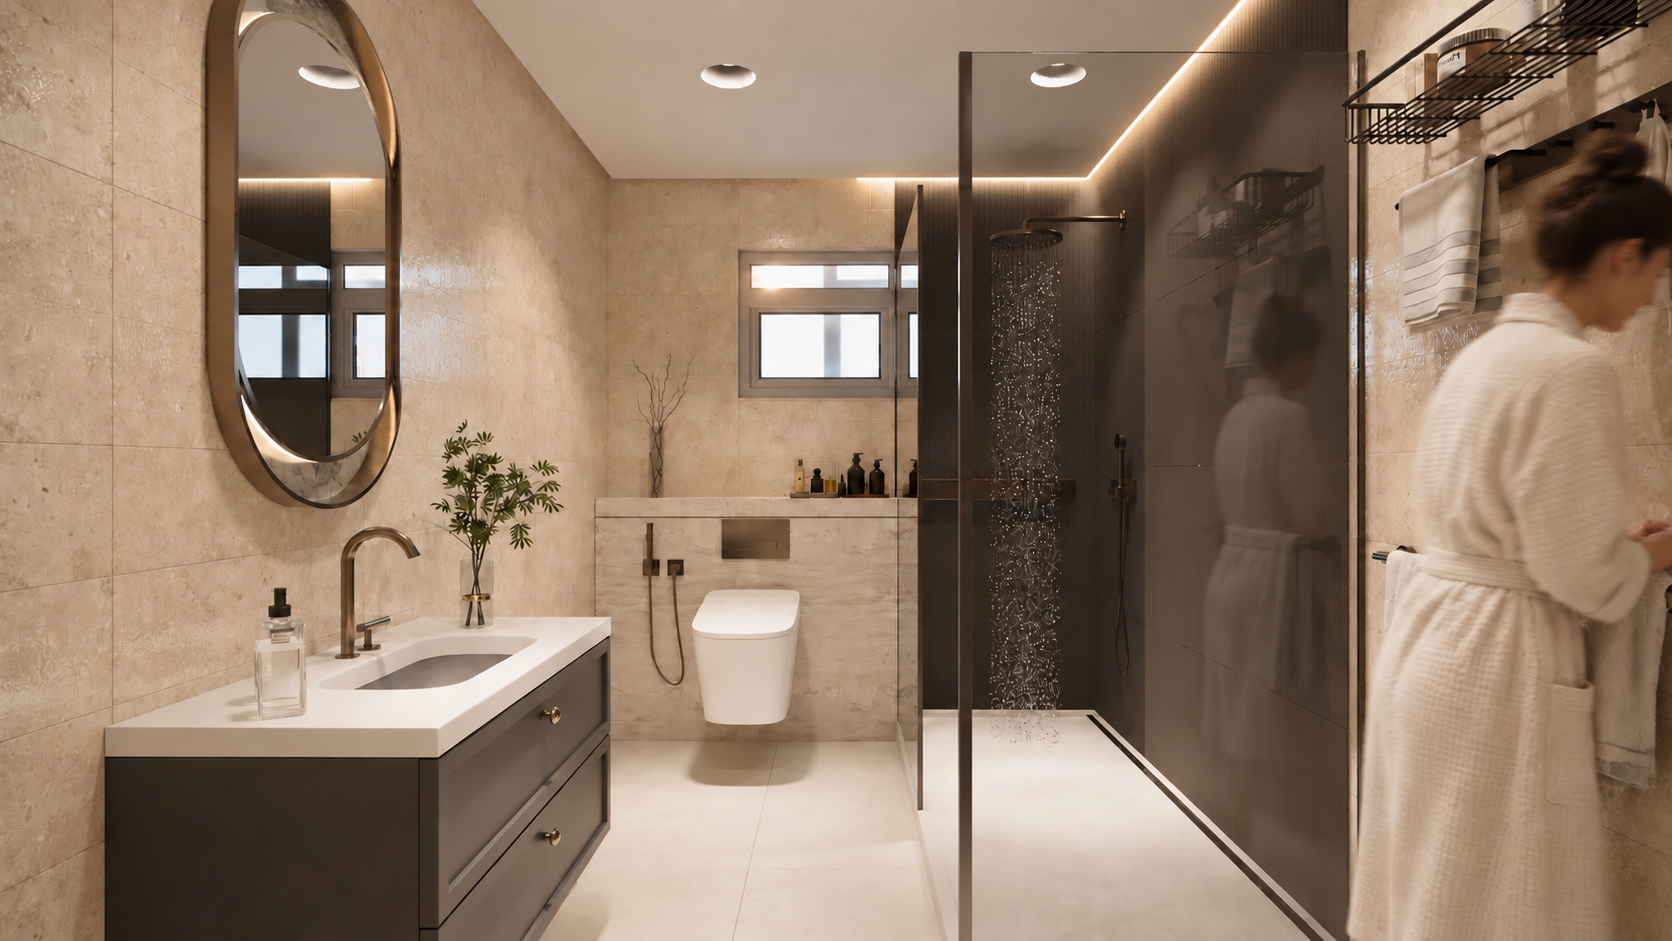
Master Bedroom
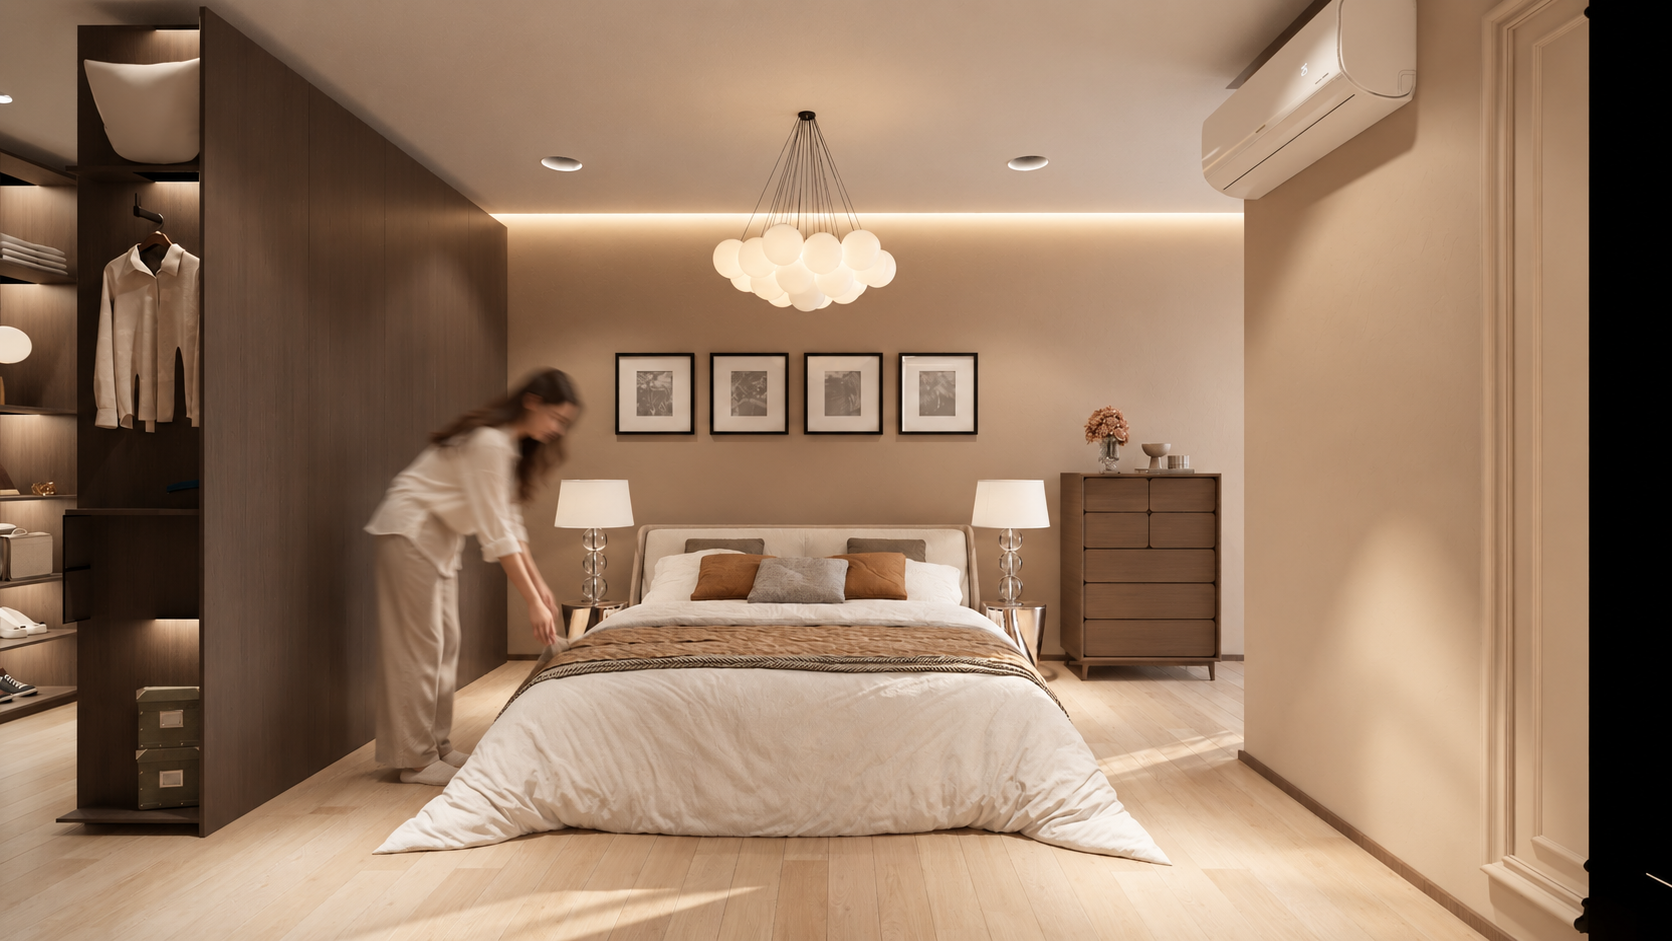
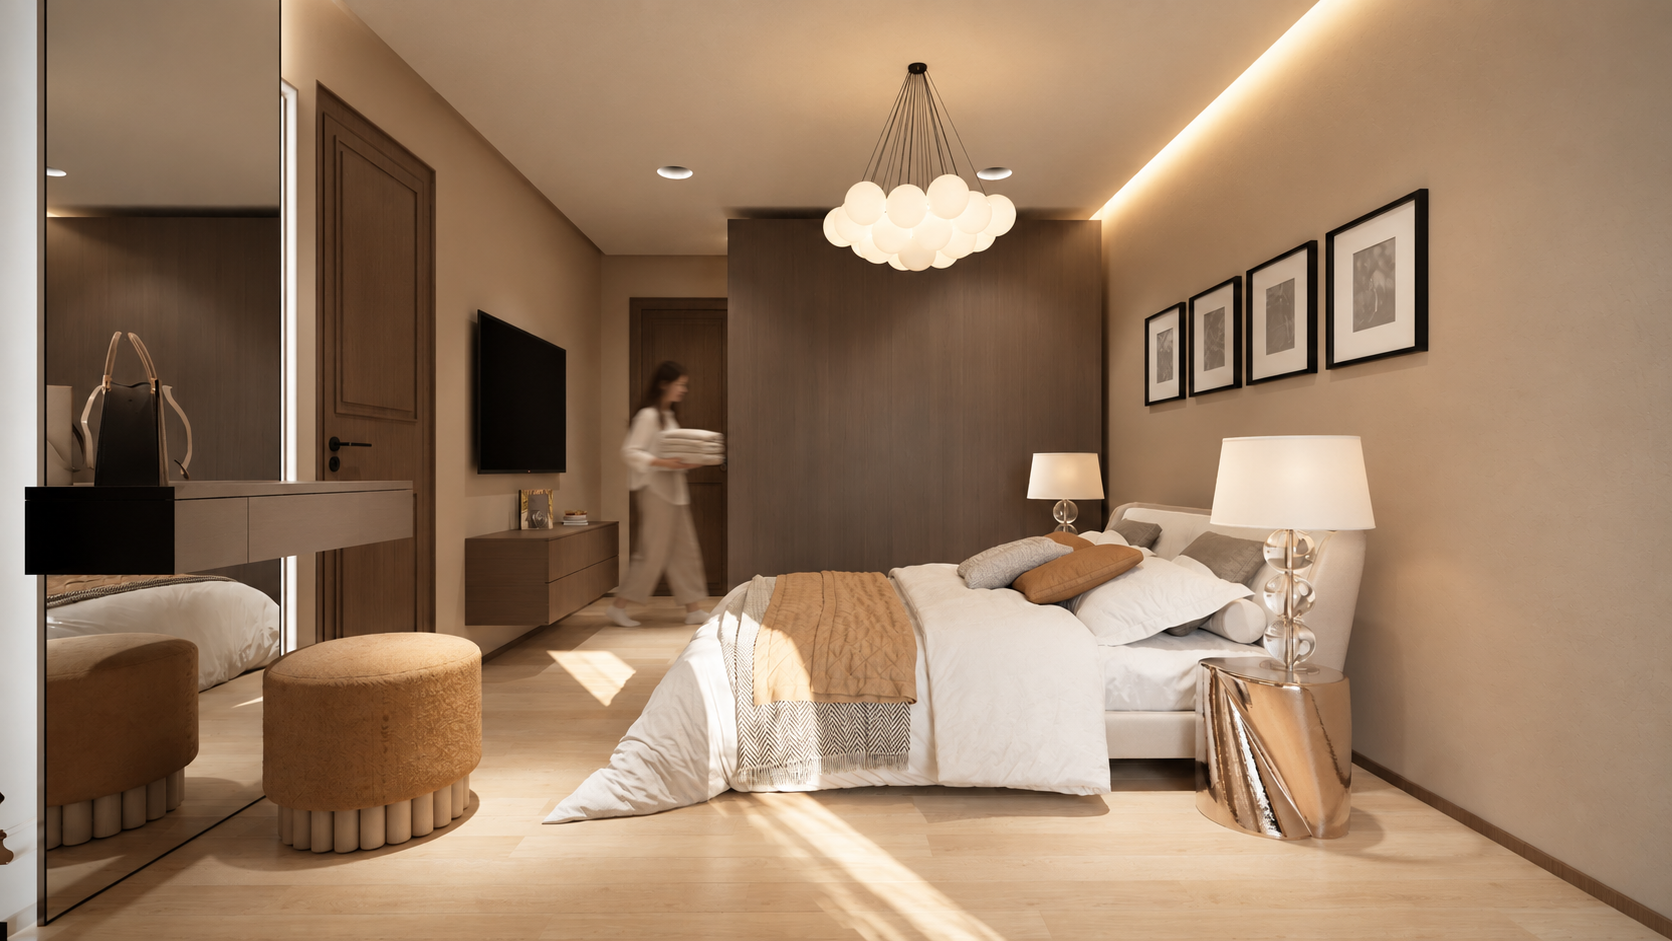
Dressing
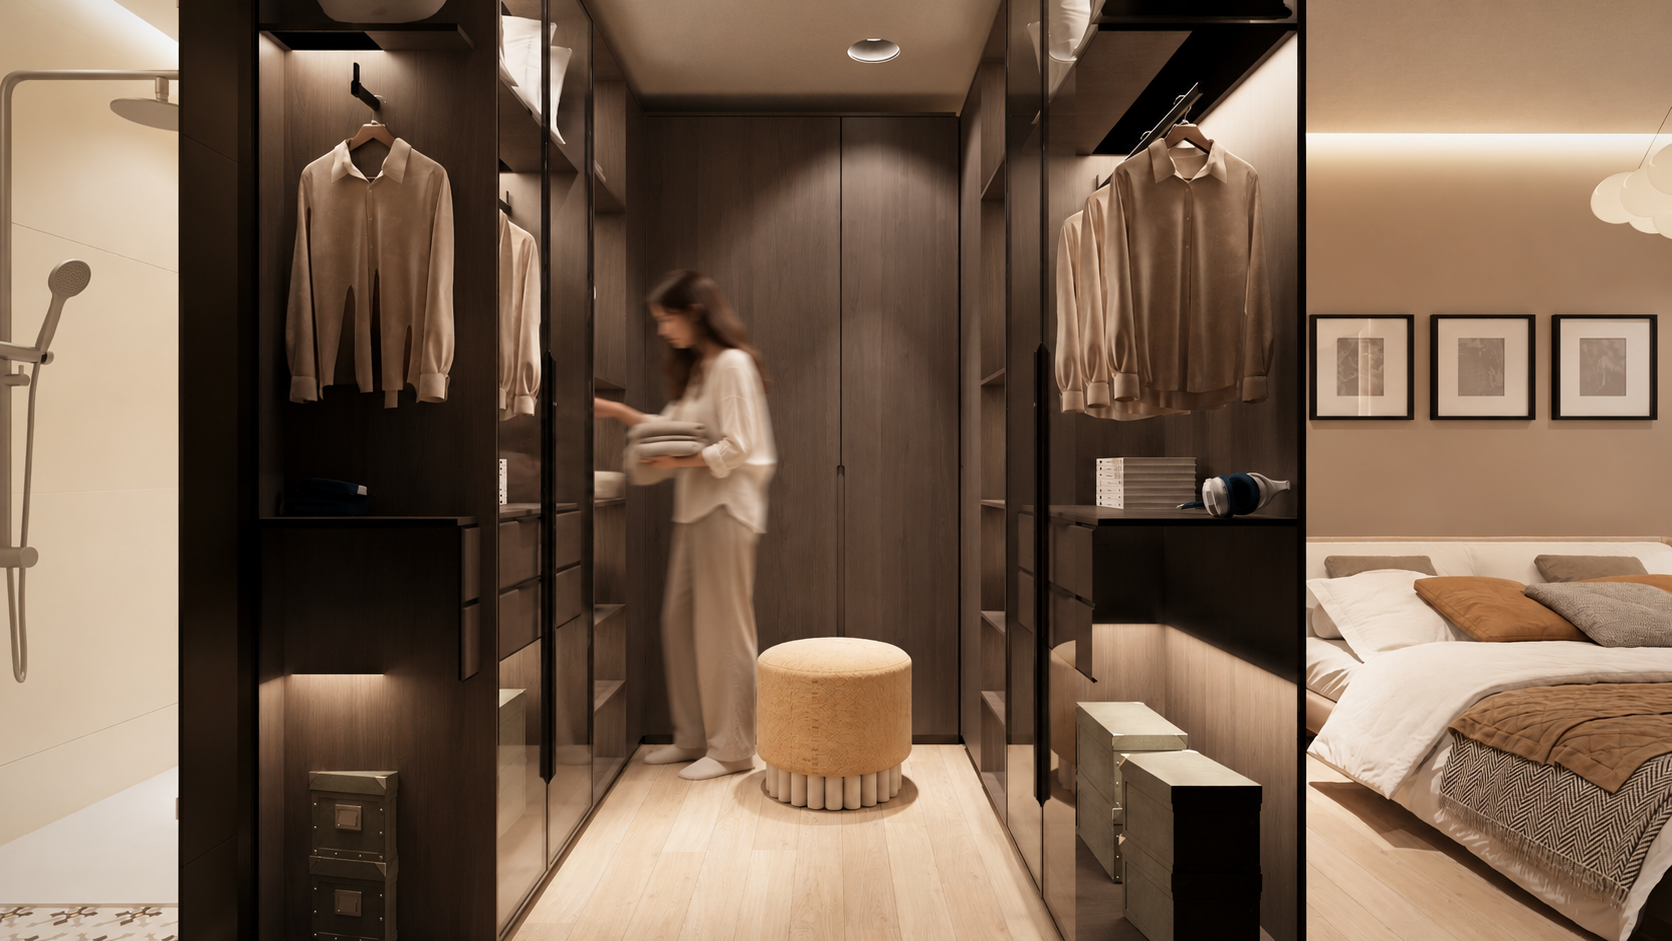
Master Bathroom
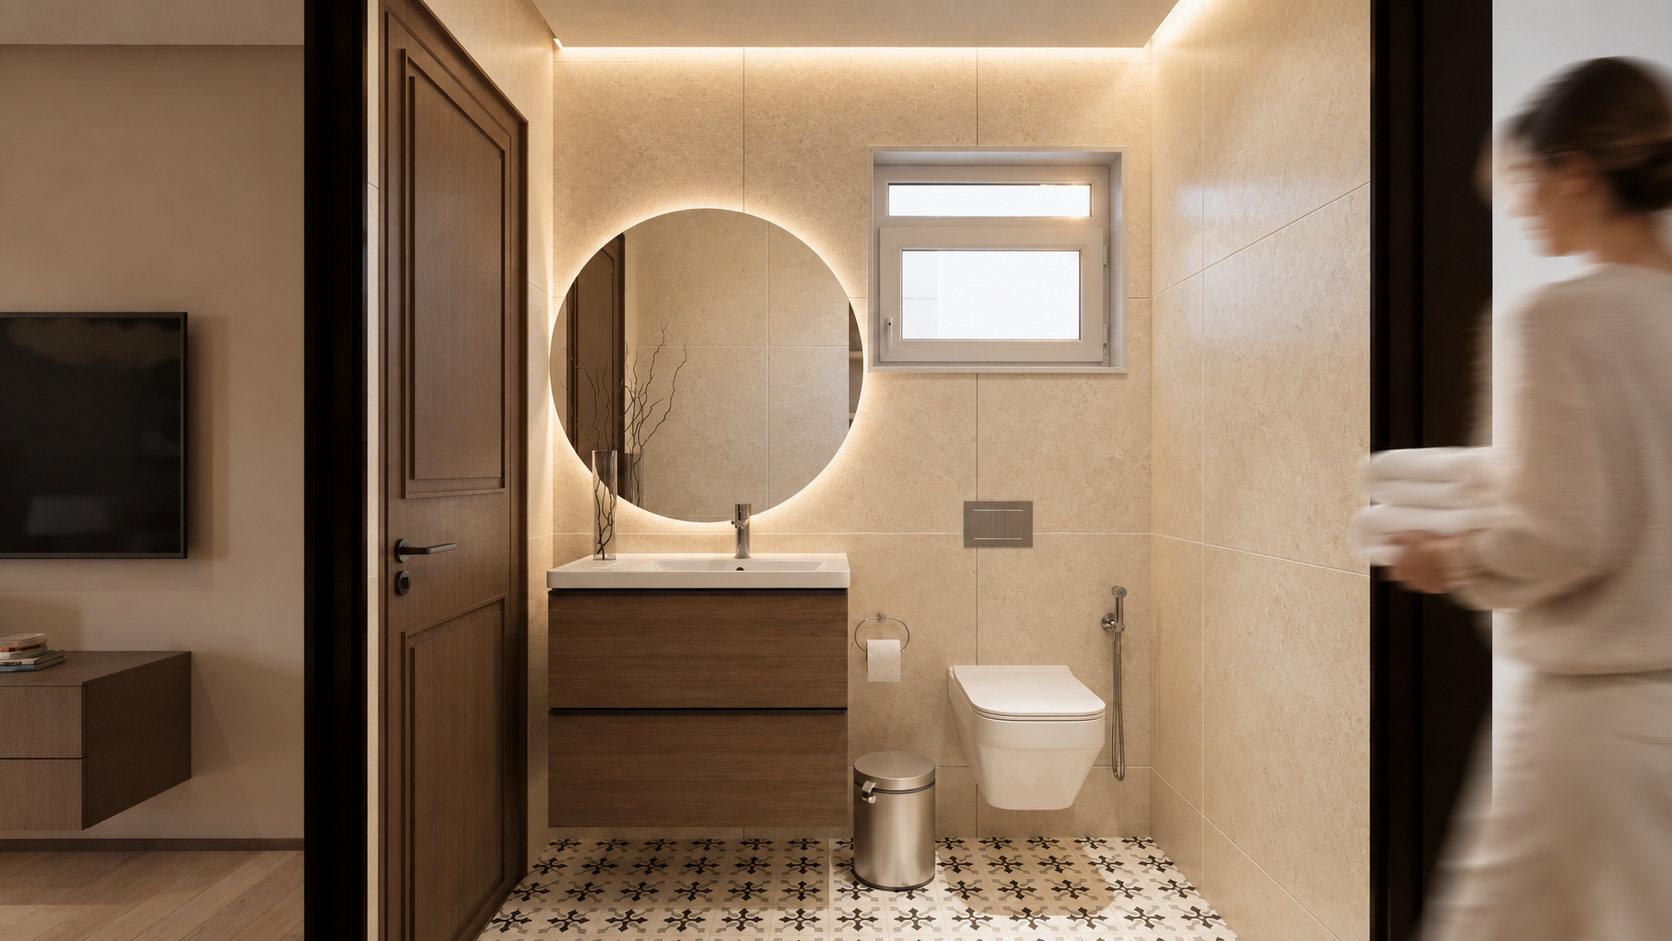
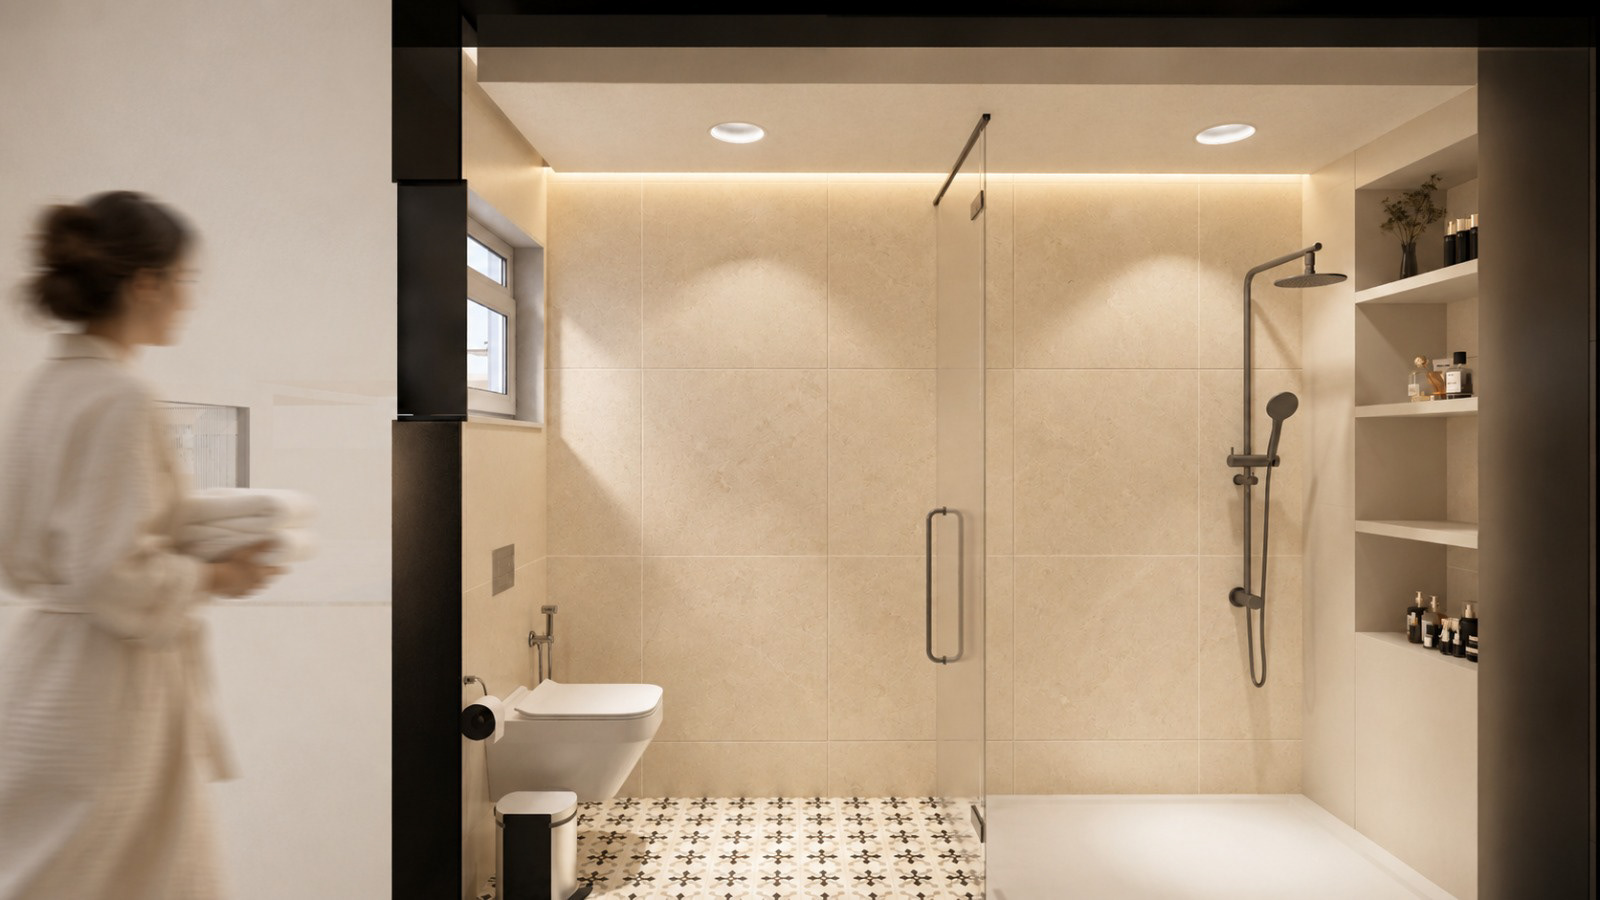
Kids Bedrooms
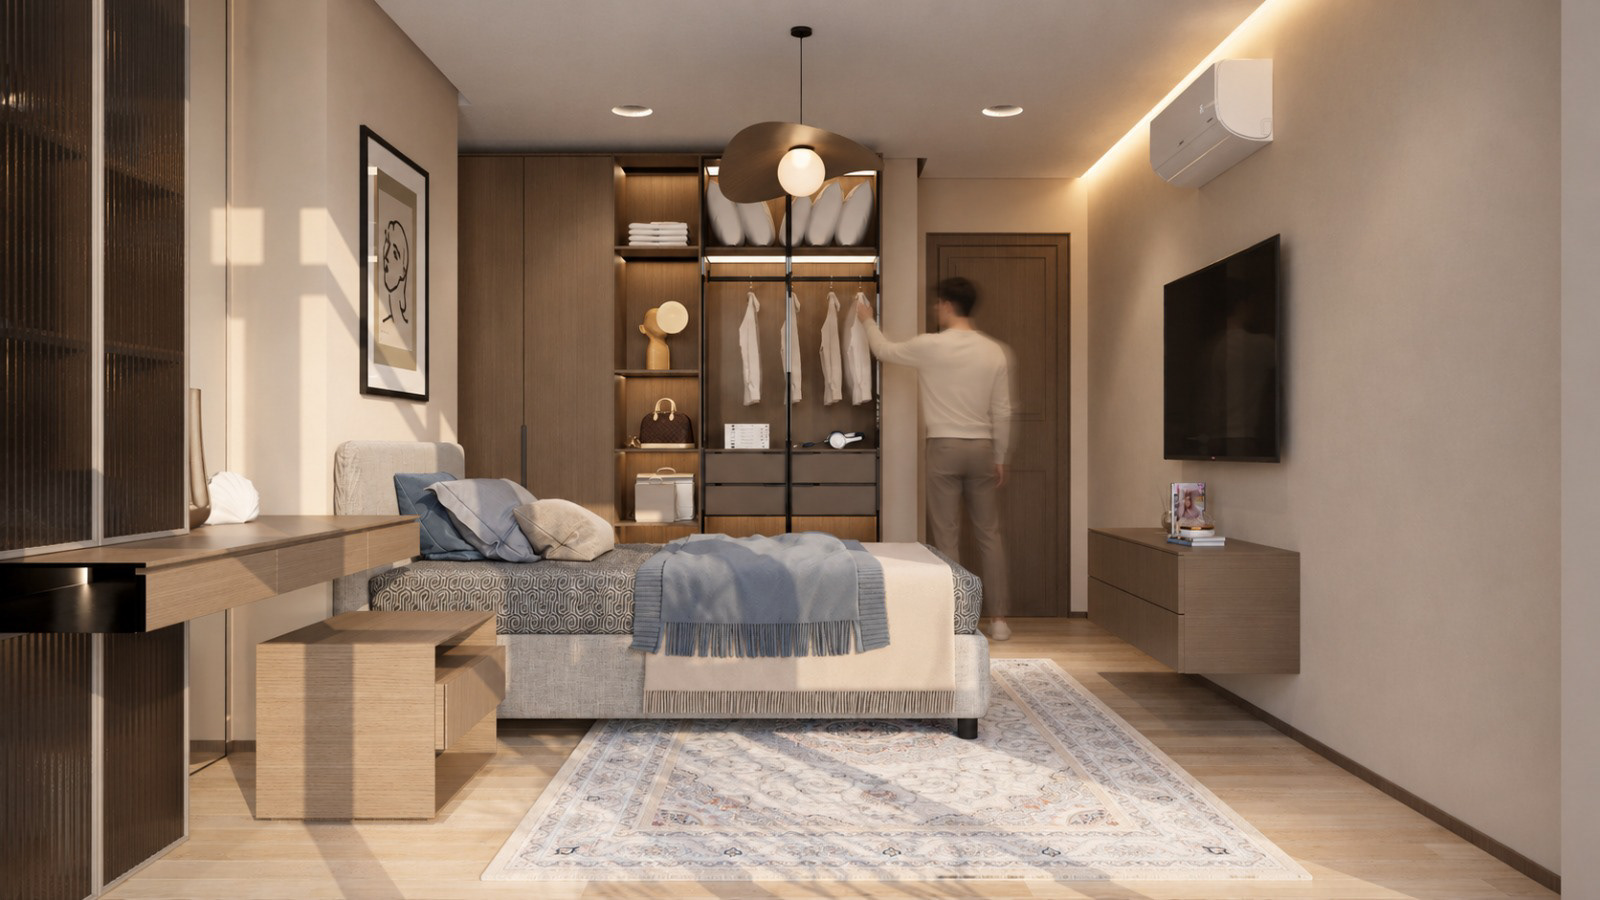
Thank you for viewing! If you enjoyed the design, please leave an appreciation below.
Looking for bespoke design concepts and 3D visualization for your space?
📩 Let's collaborate: Chat on WhatsApp